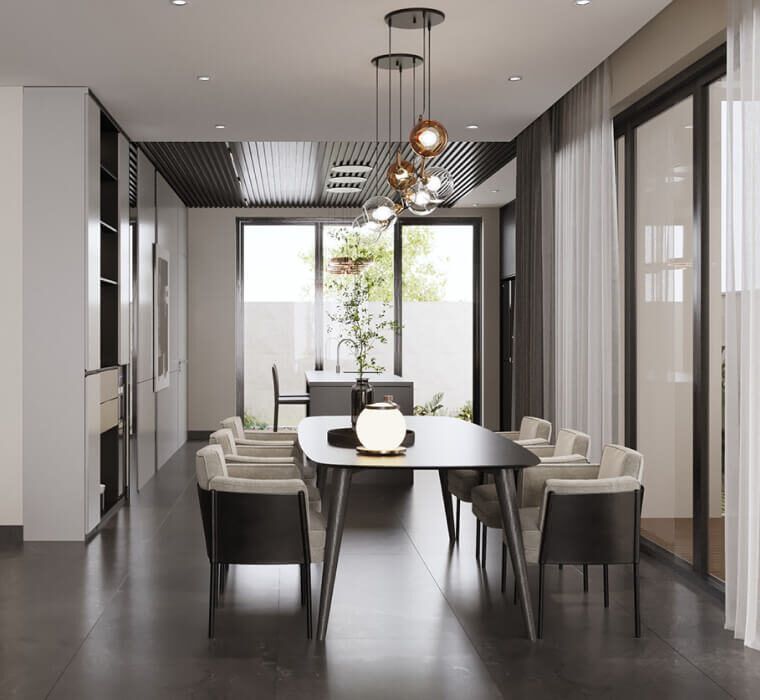
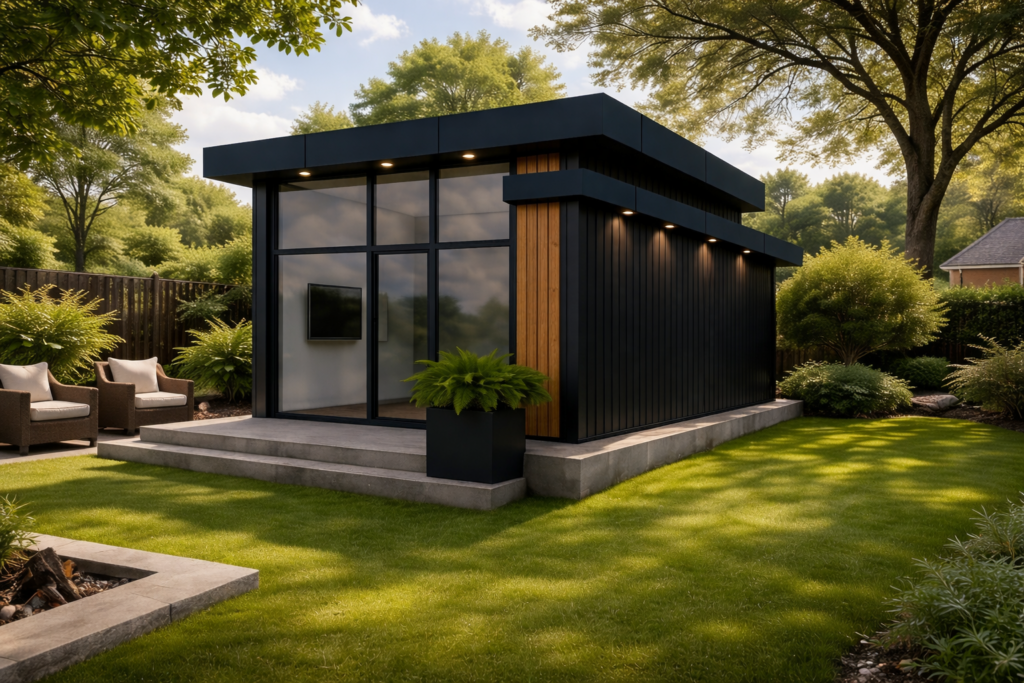
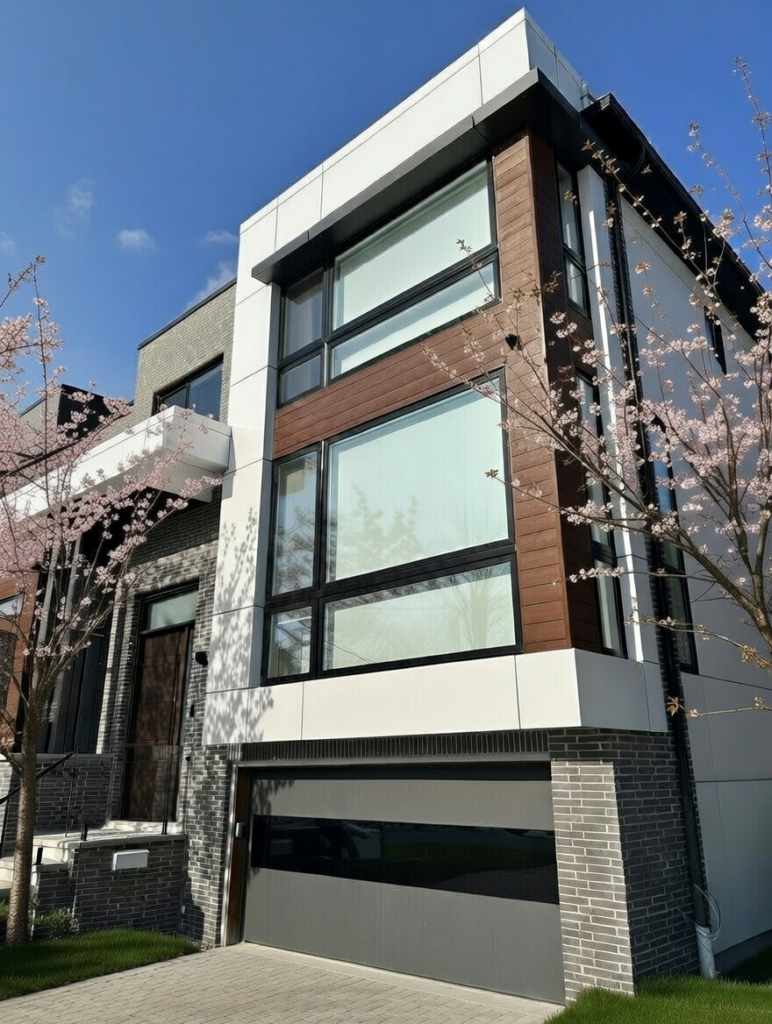
It begins with design development. Working hand-in-hand with our architect partners, we select an approach that meets your programmatic, budgetary, and aesthetic goals.
Target Value Design
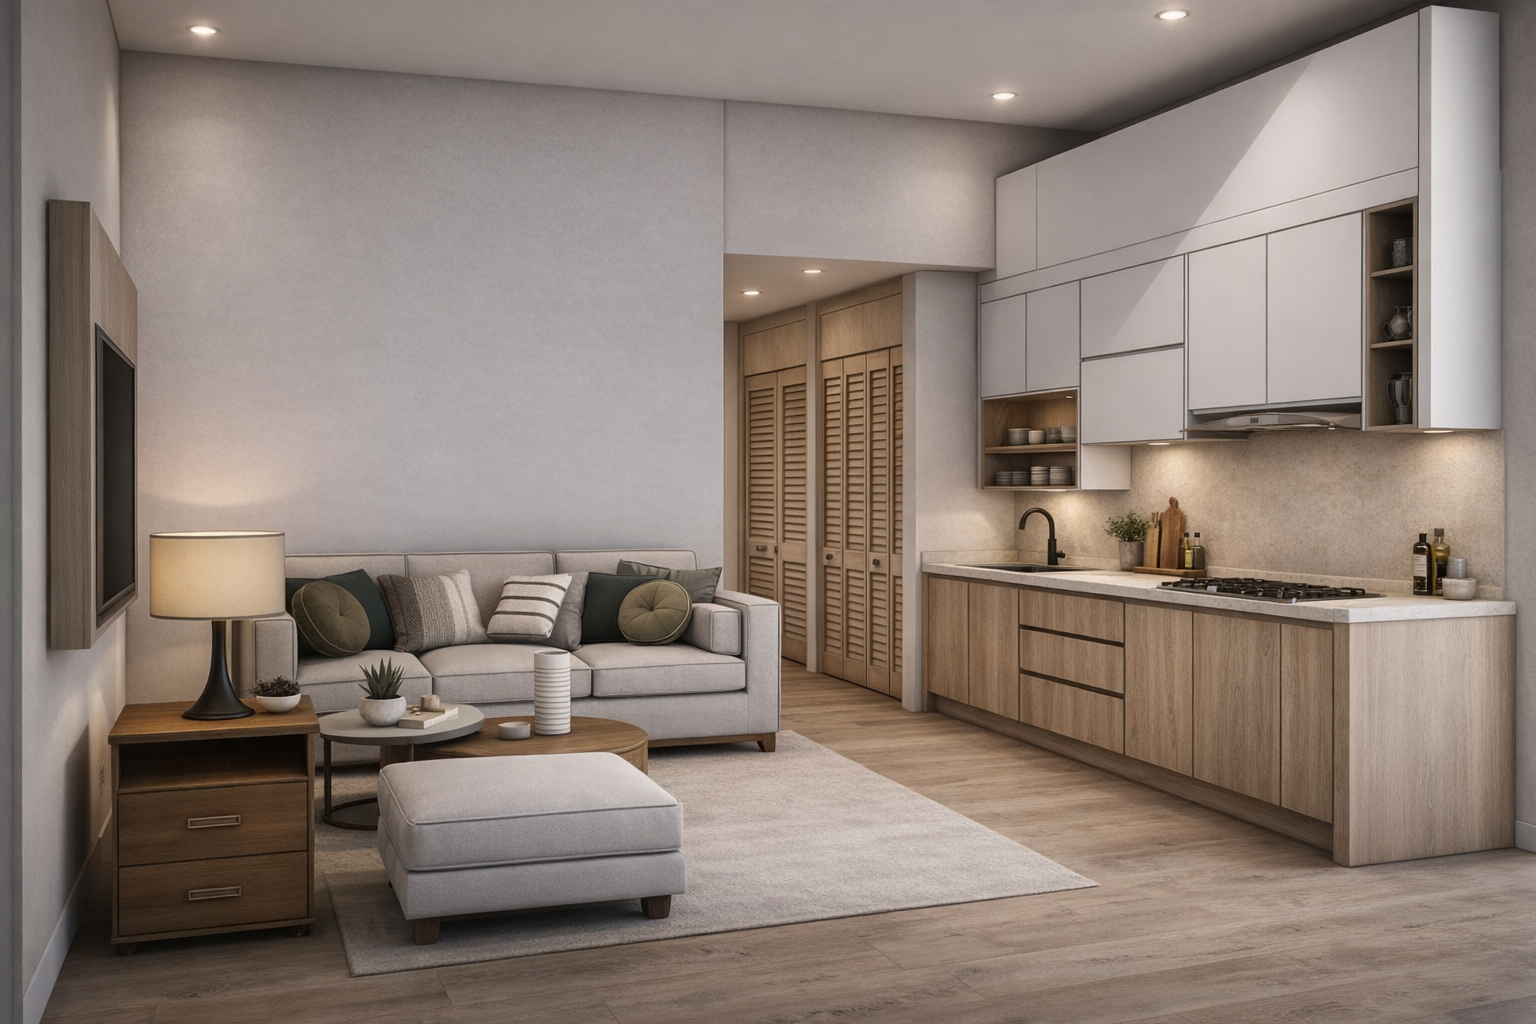
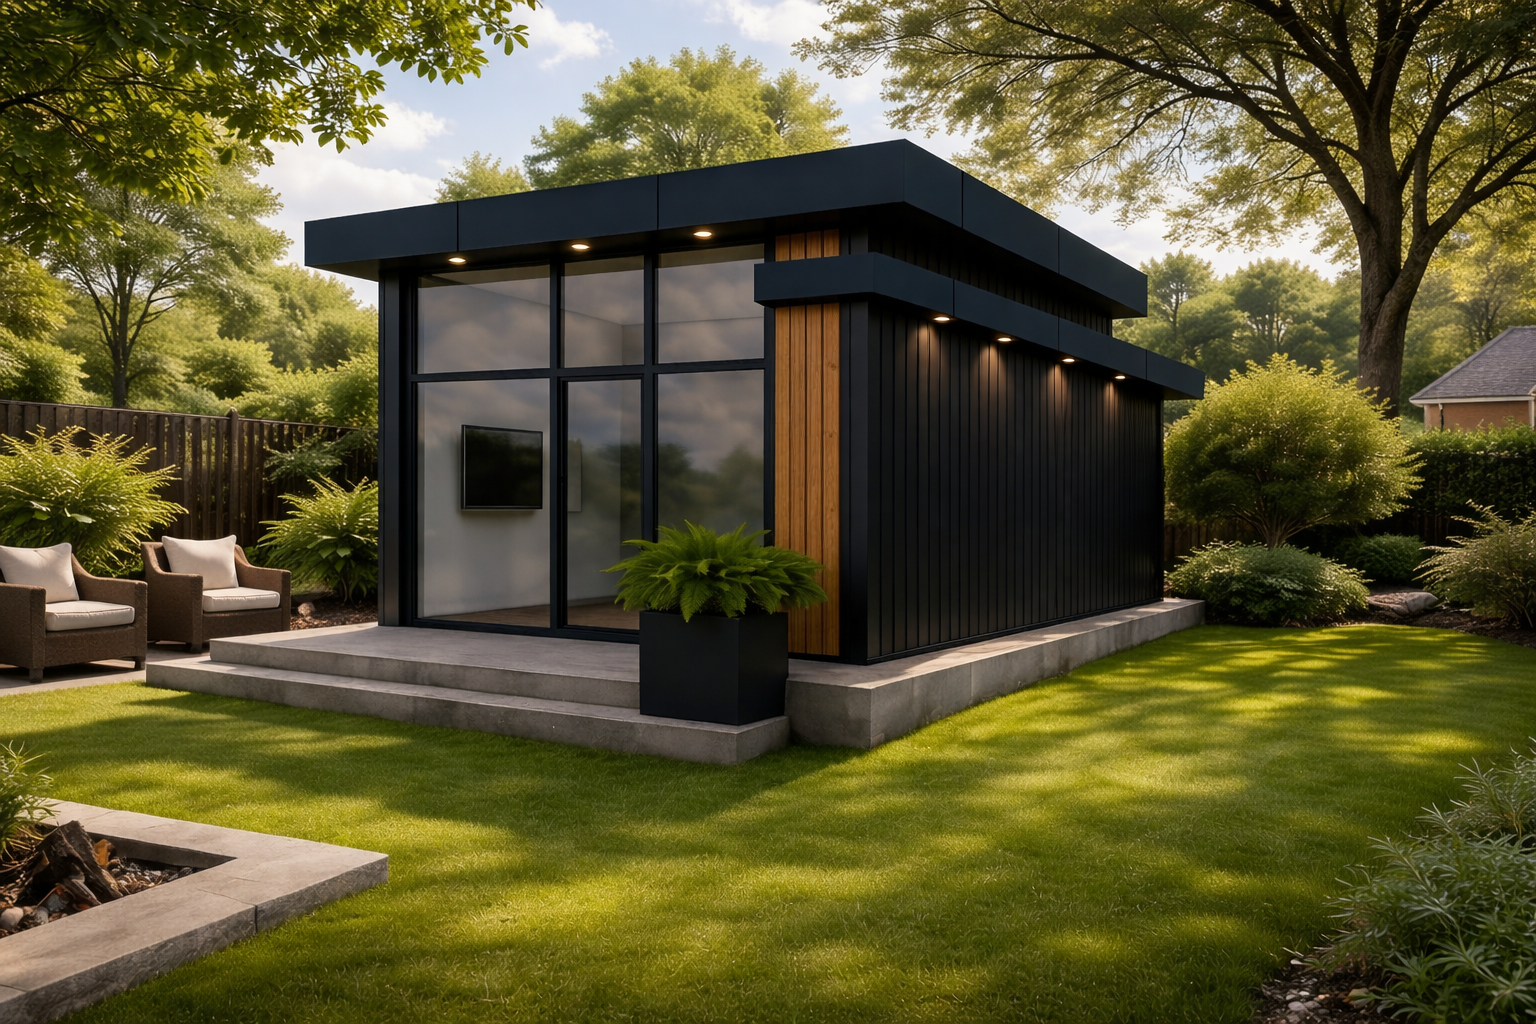
Target Value Design for garden and laneway suites focuses on creating compact homes that feel open, flexible, and highly livable. We carefully plan layouts to maximize natural light, ceiling height, and sightlines, making spaces feel larger than their footprint. Built-in storage, adaptable rooms, and efficient circulation allow each area to serve multiple functions while staying within budget and maintaining long-term value.
Expert-optimized design solutions save time/cost through quality contract documents.
We begin with a detailed site assessment to understand zoning, access, services, and existing conditions. Our design team works closely with you to develop custom drawings that reflect your lifestyle, budget, and long-term goals. Every layout, material, and detail is thoughtfully planned to maximize space, functionality, and aesthetics—ensuring the design is not just compliant, but truly tailored to your needs.
2. Permits & City Approvals
Handled by Experts, Stress-Free for You
Navigating city regulations can be complex, but that’s where our experience makes the difference. We manage the entire permit process, including drawings, revisions, and coordination with the municipality. Our deep understanding of local bylaws and approval requirements helps avoid delays and ensures your project moves forward smoothly and efficiently—saving you time and unnecessary costs.
3. Construction & Delivery
Built with Precision, Quality, and Care
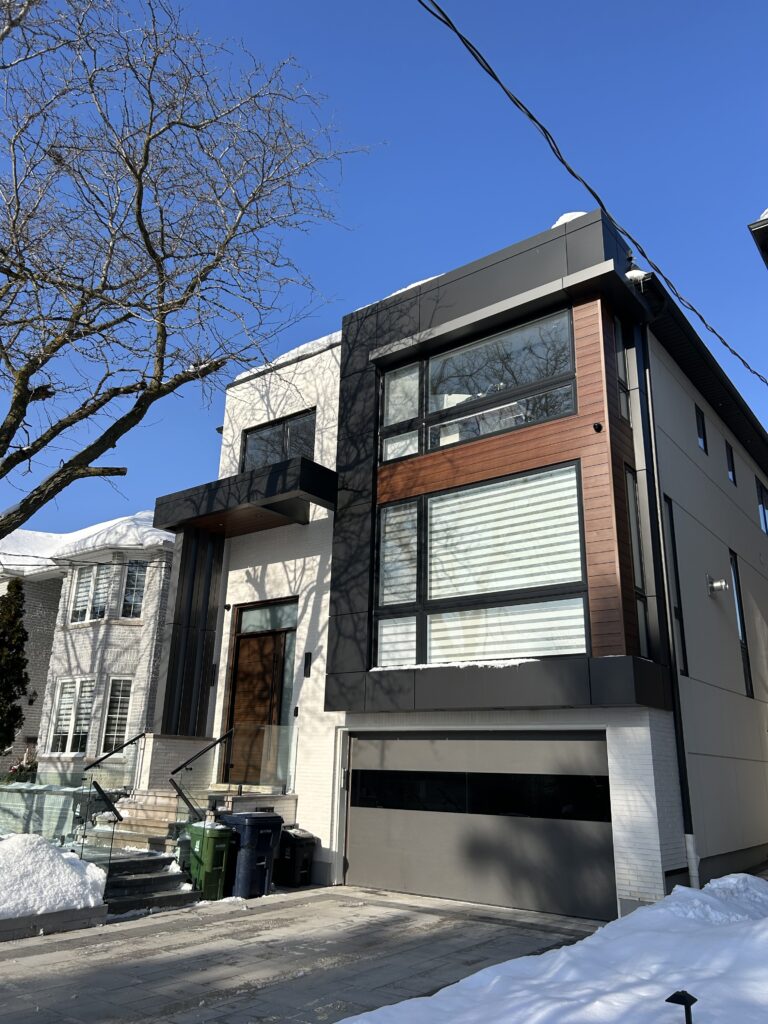
Once approved, our skilled team brings the project to life with expert craftsmanship and strict quality control. From foundation to final finishes, we build with attention to detail and transparency at every stage. We coordinate all trades, maintain clear communication, and adapt to your needs along the way—delivering a garden or laneway suite that is durable, functional, and designed exactly for how you plan to live or invest.